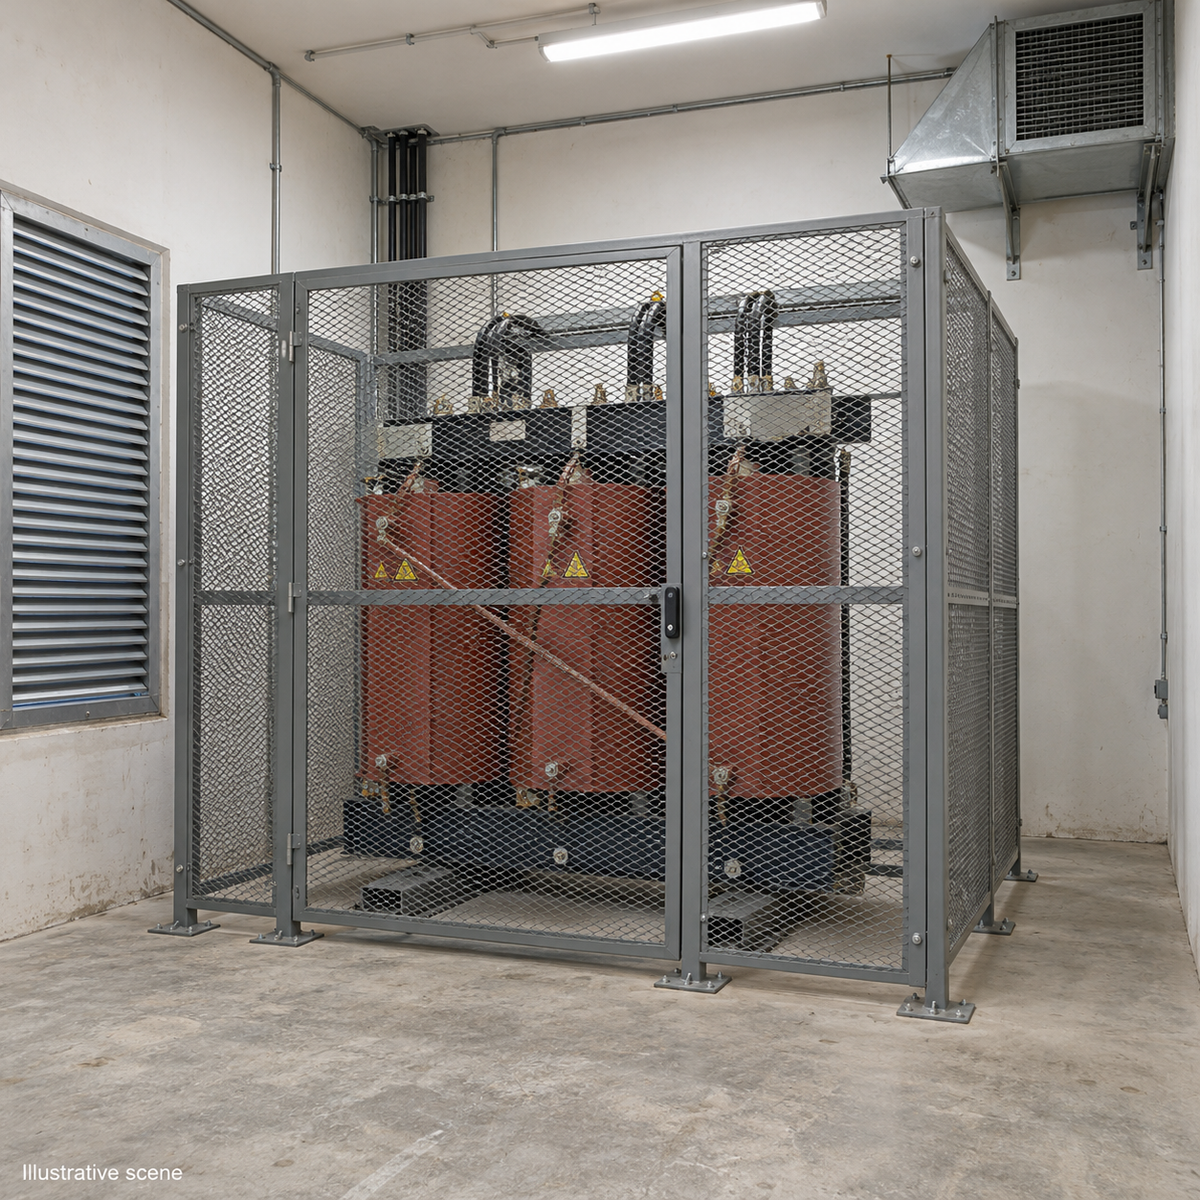
AI-generated illustrative scene, not a photograph of HEAKOR equipment or a project. Ventilation capacity, clearances and installation suitability are not established by this image.
Dry-type transformer room ventilation starts with a design-specific heat-data package: transformer losses, operating load cases, cooling arrangement and allowable equipment ambient conditions. For a proposed room containing HV switchgear, the building-services designer also needs the switchgear requirements and a coordinated inlet, outlet and control interface. A transformer rating or the description “dry-type” does not settle these questions. This guide helps UK project buyers request comparable information; it does not approve a shared-room arrangement or size its ventilation.
Dry-type transformer room ventilation: conceptual procurement illustration, not a photograph of HEAKOR equipment or an installation layout.
Who supplies dry-type transformer room ventilation data?
Ask the project team to identify who supplies the equipment data, who calculates room conditions and who accepts the coordinated design. Put those responsibilities in the enquiry rather than leaving “ventilation by others” unexplained.
A useful handover separates the transformer supplier’s proposed equipment and installation requirements from the building-services designer’s room heat balance, ventilation design and controls. The electrical designer should coordinate the switchgear requirements and the applicable project approval route. Confirm the actual responsibility split in the project appointments and supply contracts.
Request losses for the proposed transformer and operating cases
Request a dated loss schedule tied to the quoted design, rather than borrowing values from a similarly rated unit. Specify whether each figure is guaranteed, calculated, typical or measured, and ask for its reference conditions. Load loss is defined with reference to current, frequency and temperature; figures with different bases should not be treated as directly comparable.
For dry-type transformer room ventilation, use losses in W or kW rather than treating the kVA rating as heat output. At rated load, the transformer contribution starts with the proposed design’s no-load loss plus rated-current load loss at the stated reference conditions. Ask for an assessment of other loading cases; do not scale the combined loss directly by the load percentage. Include auxiliary and other room-equipment heat where applicable, and avoid counting the same contribution twice.
| Information to request | What the response should identify |
|---|---|
| Equipment identity | Quotation reference, model or design reference, kVA/MVA, primary and secondary voltages, phase, frequency and enclosure. |
| No-load and load losses | Separate values in W or kW, reference conditions, applicable test basis and any stated tolerance. |
| Operating scenarios | Expected continuous duty, peak duty and duration, energised standby, and any contingency loading requiring assessment. |
| Cooling and auxiliaries | Proposed cooling mode, fan or controller requirements where applicable, and whether auxiliary heat is included in the stated total. |
| Thermal operating limits | Permitted ambient conditions and any installation, enclosure, altitude or loading qualifications for the quoted design. |
Give the supplier the load profile used by the designer, including relevant non-linear loads, rather than asking for one unexplained “heat output” number. Ask which operating cases the supplier can substantiate and which require further assessment. Mark missing responses as open items; a blank field is not zero heat.
Give the designer a complete room-data package
A dry-type transformer room ventilation package needs room assumptions alongside the transformer information. For procurement coordination, request a single schedule containing:
- The room drawing revision, equipment positions and proposed enclosure arrangement.
- The outside design conditions and the required conditions at each item of equipment.
- The heat contributions and operating schedules of the transformer, switchgear and other installed equipment, with the basis for any excluded contribution.
- The inlet and outlet positions, their height difference for natural ventilation, and the net free areas after allowing for grilles or screens.
- The proposed air path, including louvres, ducts and filtration, with responsibility for specifying each component.
- The intended ventilation controls, monitoring points and response to a loss of cooling.
Do not equate a wall-opening dimension with its effective ventilation area. For a mechanical system, ask the designer to confirm the delivered airflow against the resistance of the selected ducts, louvres, grilles and filters. A fan’s nominal airflow alone does not demonstrate the required performance after installation. Use the equipment installation requirements and project design conditions; a fixed opening-area or airflow-per-kVA allowance is an incomplete basis.
Check the shared-room environment, not heat alone
Ventilation must be considered alongside humidity and contamination. The Electrical Installation Guide’s ventilation guidance discusses heat removal, condensation, opening locations and pollution protection. Increasing ventilation without checking the resulting equipment environment is therefore not a complete answer.
Ask the switchgear supplier to state the environmental conditions required for the proposed equipment and identify any conflict with the room concept. Ask the designer how the arrangement will manage seasonal conditions and periods when the transformer is not carrying its normal load. Keep these questions in the interface register until the responsible parties have reconciled their assumptions.
Keep product standards separate from room approval
IEC 60076-11:2018 addresses dry-type transformers within its stated scope. Request the applicable edition and model-specific evidence required by the project; a reference to this product standard does not demonstrate that a particular room arrangement is acceptable.
IEC 62271-202:2022 covers enclosed high-voltage prefabricated substations designed for outdoor installation. It should not be used as blanket permission to place a separate transformer and switchgear together inside a building. Any shared-room proposal needs its own project review. This article gives no instruction to remove partitions or alter fire, access or pressure-relief provisions.
Close the dry-type transformer room ventilation handover
Use an interface register with five fields: question, responsible party, document reference, response and acceptance status. Before release, check that the loss schedule, enclosure drawing, room calculation and controls description refer to the same proposed configuration. Record any change in rating, losses, cooling mode or layout for review by the affected designer.
HEAKOR lists dry-type transformers for project enquiries. The dry-type product page outlines specification and document requests; configuration and document availability require confirmation. Include the heat-data questions above when requesting a proposal, without assuming that a generic product listing includes room-design services.
Frequently asked questions
Can I use preliminary losses while the transformer is being selected?
Only if the designer explicitly accepts them as provisional inputs. Record their source and assumptions, and require a review when the proposed design and confirmed losses become available.
What if two suppliers quote different reference conditions?
Ask for the basis of each value and a response using the project’s agreed comparison conditions. Do not rank the offers by the lowest number until the difference has been resolved.
Should transformer cooling fans and room ventilation have one control specification?
Coordinate the functions, but confirm each system’s scope separately. Transformer-mounted fans assist equipment cooling; dry-type transformer room ventilation must still remove the heat released inside the room. Identify the power supply, command, status feedback and failure response required for each system. Use the separate temperature-monitoring interface checklist to coordinate equipment controls.
What should change when the project adds a second transformer?
Reopen the operating-case and room-interface review. State which units may operate together and ask the responsible designer to reassess the arrangement using the equipment data for that configuration.
Does a completed heat-data checklist approve a shared HV switchgear room?
No. It supports the thermal coordination review, but it does not establish approval of the room, fire provisions, electrical safety or access arrangements. Those decisions remain within the project’s design and approval process.
Submit your heat-data requirements
For a dry-type transformer room ventilation enquiry, submit your project specification to HEAKOR with the required rating, voltages, phase, frequency, load cases, ambient conditions, enclosure requirements and room-interface questions. Ask the proposal to identify the confirmed equipment scope, available supporting documents and unresolved data needed by your building-services designer.