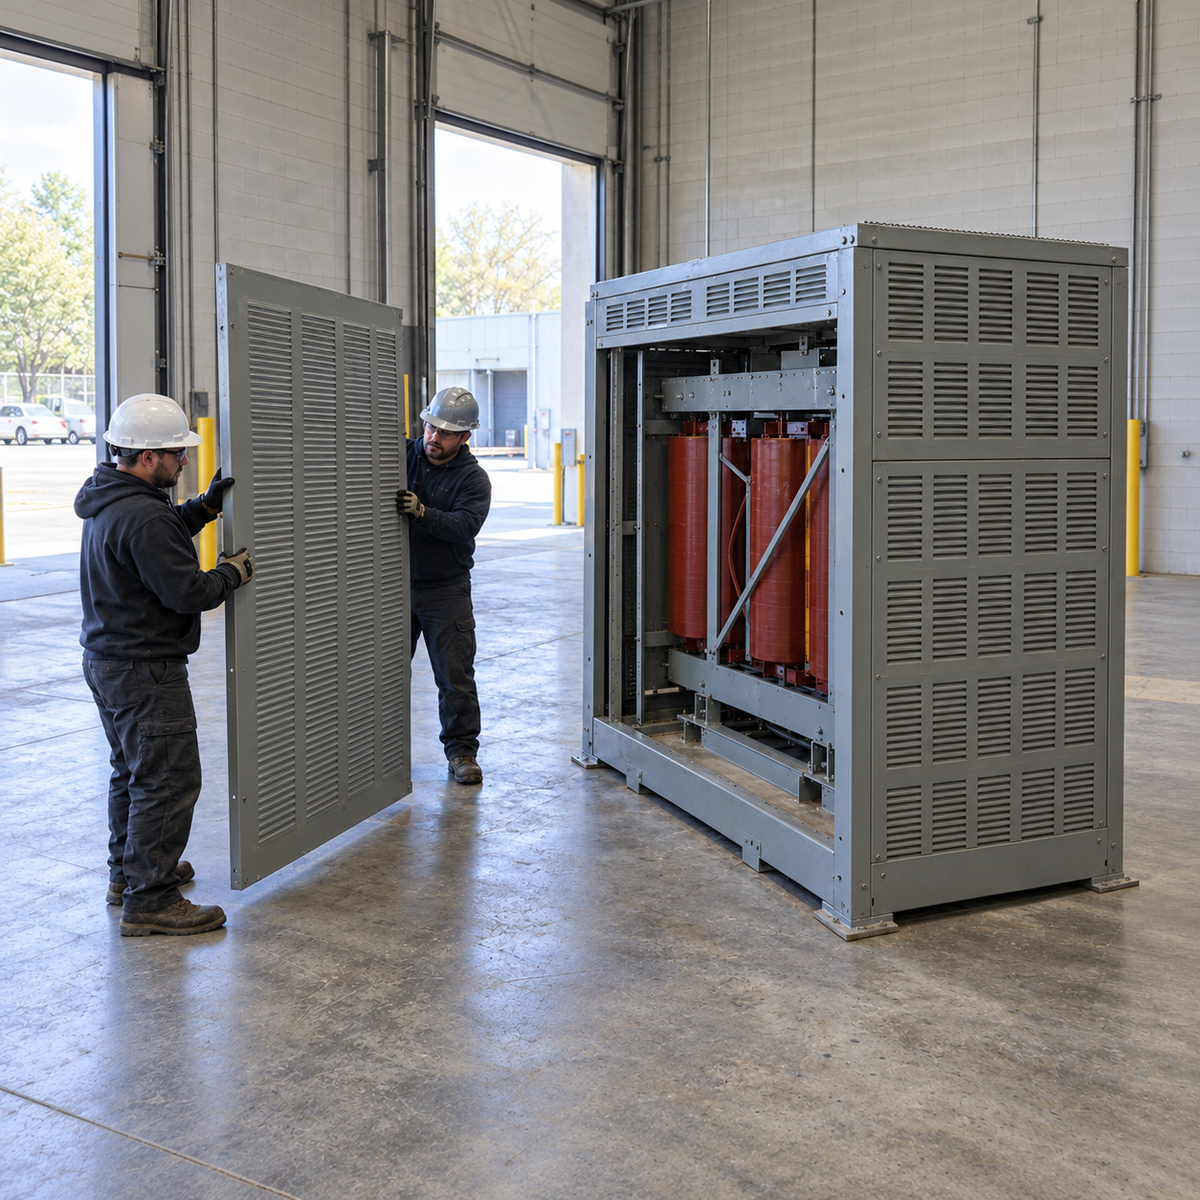
AI-generated service-access illustration; not HEAKOR equipment or a real maintenance activity, an approved panel-handling method, a clearance drawing or authorization for electrical work.
Dry-type transformer service access should be approved around the maintenance tasks the offered design requires—not only around its installed footprint. Before freezing a room layout or releasing the equipment order, identify which covers or panels must open or be removed, the space those movements require, and the access needed by qualified personnel. Review future equipment removal separately. Cooling gaps, electrical working space and a service envelope are related constraints, but one dimension does not automatically satisfy all three.
This guide is for U.S. industrial EPC layout reviewers and procurement teams buying an enclosed, three-phase dry-type transformer. It addresses the information needed to approve a physical arrangement. It is not a minimum-clearance table, a code determination or instructions for opening, cleaning or repairing electrical equipment.
Ask for the service envelope before accepting the outline
An outline drawing should identify the access features needed for the agreed service tasks. A closed-cabinet width, depth and height shows the installed envelope. It may not show the sweep of a hinged door, withdrawal of a bolted panel or access to fasteners. Ask for those details against the proposed enclosure revision.
Manufacturer installation guidance published in February 2018 distinguishes room for opening or removing panels from ventilation clearance, and separately considers a future removal route. That distinction is useful at procurement stage: a transformer can fit inside a room while an identified service task remains obstructed. The required dimensions must come from the offered design and the project's layout review, not an unrelated catalogue example. This historical guidance is not a current code-clearance schedule.
Start with a short task list agreed by the owner and equipment supplier. Include only activities relevant to the proposed construction, such as inspection access, access for the specified cleaning plan, terminal inspection or replacement of an agreed accessory. Do not assume that every dry-type design opens from the same side or has a removable core-and-coil assembly. A published ventilated medium-voltage transformer manual explicitly discusses room for panel removal; its instructions apply to its own equipment, not automatically to another manufacturer's design.
Put four different boundaries on the layout review
Keep each boundary identifiable so its responsible reviewer can accept it. The following is a suggested coordination checklist, not an approved installation arrangement.
| Boundary | Question for the review | Input to request |
|---|---|---|
| Installed equipment | What occupies the room in its normal assembled condition? | Controlled outline, base, enclosure and fixed accessory projections. |
| Service movement | Which doors, covers or panels move, and where are removed parts handled? | Access-face identification, opening or removal envelope and design-specific constraints. |
| Personnel and electrical working space | What access, working-space and egress provisions apply to this installation? | The responsible designer's assessment under the applicable requirements and owner rules. |
| Equipment replacement route | How will the defined replacement item leave the completed building? | Agreed removal configuration, route constraints and responsible-party review. |
Maintain the cooling requirements alongside this review, but do not turn the service envelope into an airflow calculation. Use the room-ventilation heat-data guide for the separate thermal handover. Likewise, an accepted enclosure protection designation does not establish that its access panels can be removed in the proposed room.
Review the completed room, not an empty floor plan
Check the access movement against every interface that will exist after installation. Ask the layout owner to identify nearby switchgear, cable containment, busway, walls, columns, doors and permanent building services. Establish which drawing revision represents the coordinated installation rather than reviewing the transformer in isolation.
For example, a proposed enclosure may fit between a wall and a cable tray while a side panel's required movement conflicts with that tray. That is a hypothetical coordination problem, not a HEAKOR case. The decision is to resolve the design or layout through its authorized reviewers before release—not to assume the panel can be cut, omitted or changed at site.
Record a response for each relevant access face. “Accessible” is too vague if the reviewer cannot identify the task and document that support it. Ask the supplier to flag access that depends on removing another component, and ask the project team whether that dependency is acceptable for the intended service plan.
Separate routine access from future replacement
A workable inspection position does not prove that the transformer can be replaced. The owner should define the replacement item to be considered: the complete enclosed unit or another configuration expressly supported by the equipment documentation. Then the project team can review the route on that basis.
Request the relevant dimensions and mass for the agreed removal configuration. Identify who reviews doors, passages, structural constraints and any planned removable building elements. Do not use delivery access through an unfinished building as proof of access after construction is complete. The route needs an owner and a controlled record, not an informal assurance that the unit was brought in once.
This is a planning request, not approval of dismantling, rigging or lifting. Any eventual work requires its own competent assessment and approved procedures. A generic manufacturer's description of removable panels or internal assemblies does not authorize the same method for the offered HEAKOR equipment.
Close access questions before a lower price wins
Compare quotations against the same accepted access requirement. If a proposed alternate changes the enclosure orientation, dimensions or service faces, reopen the affected review. Keep the commercial comparison conditional until the layout owner and equipment reviewer resolve the change.
A useful access register has five entries: service task, required document, obstruction or open question, responsible party and release status. Attach the agreed drawing references. Set a resolution point before the affected enclosure or building interface is committed, rather than leaving the question until commissioning.
Follow the equipment instructions and site safety controls for any actual access. Internal work must be planned by qualified personnel with the required isolation and verification; a purchasing guide is not authorization to remove a panel or work on energized equipment.
Frequently asked questions
Can a front-access description eliminate all rear-access questions?
Only a design-specific response can establish which tasks are served from the front. Ask whether the description covers the required inspection, terminals and accessories, and identify any remaining rear or side dependency.
Can a wall clearance from another transformer be reused?
Do not treat it as the proposed design's service allowance. Obtain the actual installation and access requirements and have the project designer reconcile them with the applicable electrical and building requirements.
Does allowing the door to open prove there is enough working space?
No. Door movement is one geometric check. The responsible designer must separately assess the personnel access, working-space and egress requirements for the installation.
What if the room layout is preliminary at quotation stage?
Request the supplier's access assumptions and mark the layout review as provisional. Assign responsibility for reconciling the final enclosure and coordinated room drawing before release.
Send the access questions with your transformer enquiry
HEAKOR's dry-type transformer enquiry page accepts room-layout and installation requirements. Use the technical document centre to identify the required outline and connection drawings. Availability and applicability must be confirmed for the proposed configuration; a category listing does not approve a U.S. installation.
Submit Your Project Specification with the required kVA or MVA, full winding voltages, phase, frequency, U.S. project location, proposed enclosure, room drawing revision, relevant service tasks and known access restrictions. Ask for the proposed equipment's access information and unresolved assumptions. Room design, site work and replacement services are not implied by the enquiry.